









Address
272 Bluff Shadows Lane, Seymour, TN
Price
$ 499,900
Property Attributes
- MLS#313112
- TypeSingle Family
- Listing Status Pending
- CountySevier
- CitySeymour
- AreaSeymour
- NeighborhoodN/A
- Zip37865
- Style
- Year Built2026
- Taxes$ 83
- Price$ 499,900
- Bedrooms4
- Full Bathrooms3
- Half Bathrooms0
- Sqr Footage2189
- Lot Size0.6 Acres
Data Source:
Great Smoky Mountains MLS (GSMMLS)
Property Description
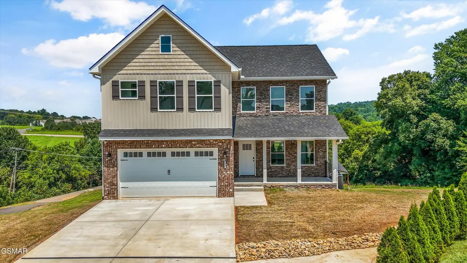
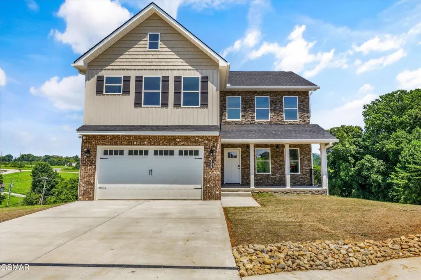
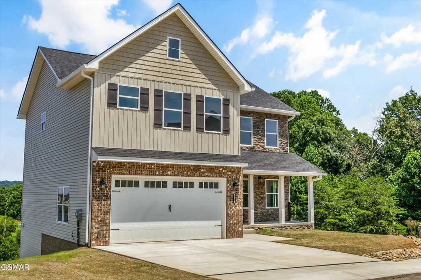
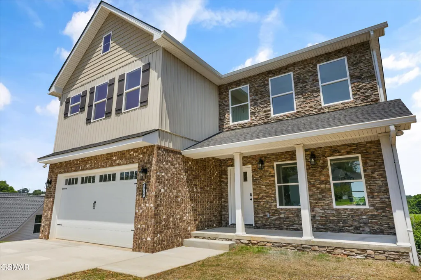
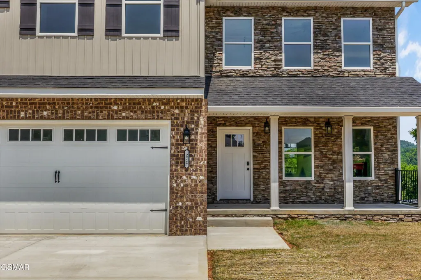
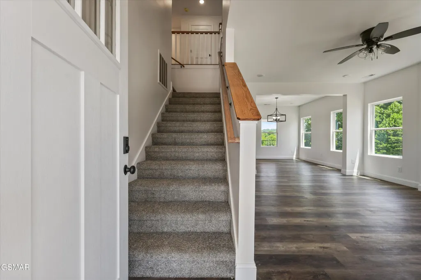
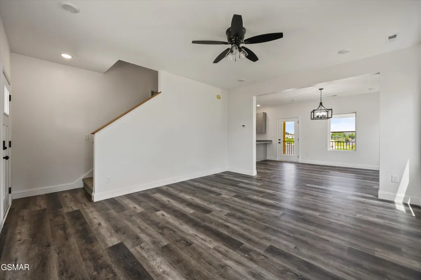
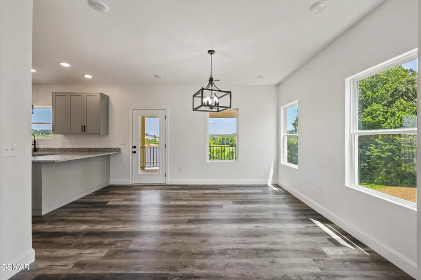
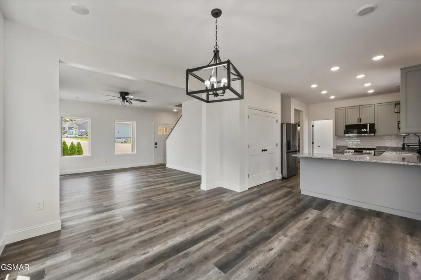
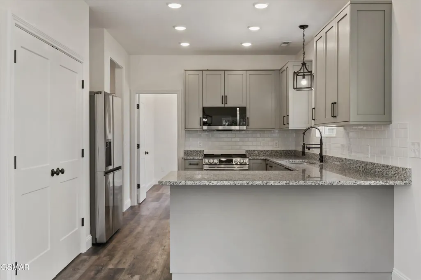
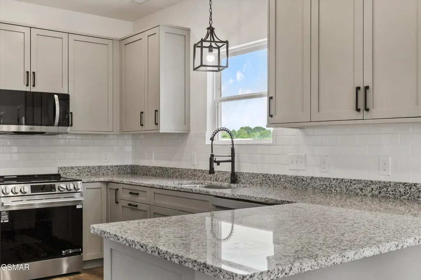
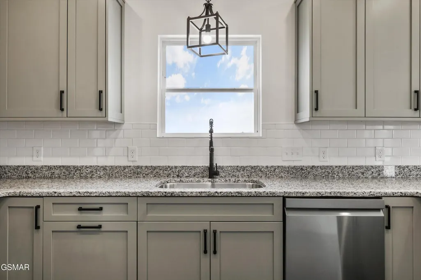
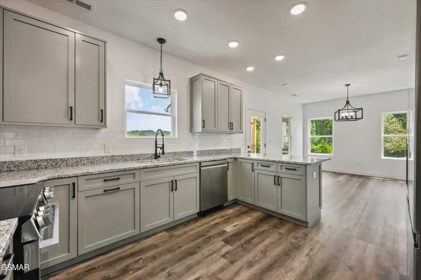
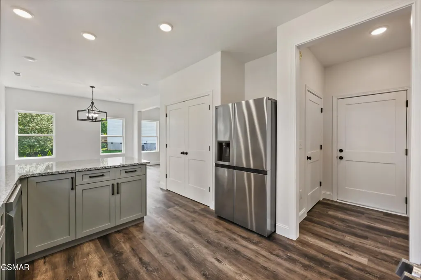
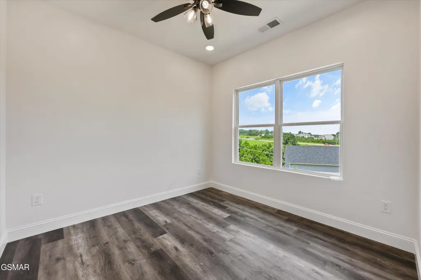
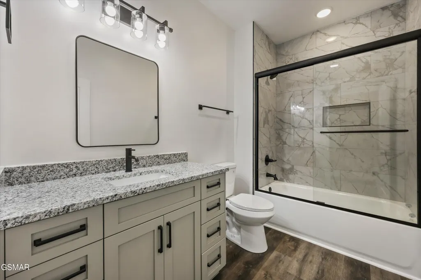
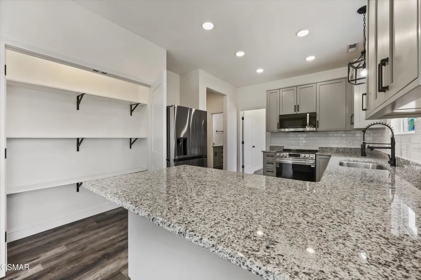
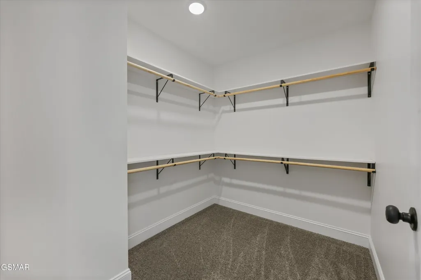
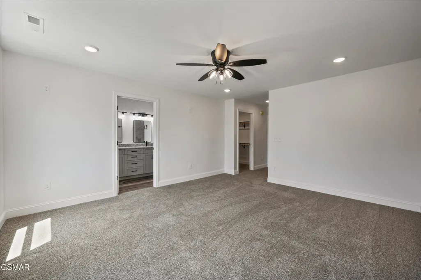
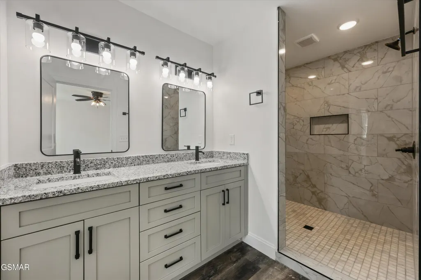
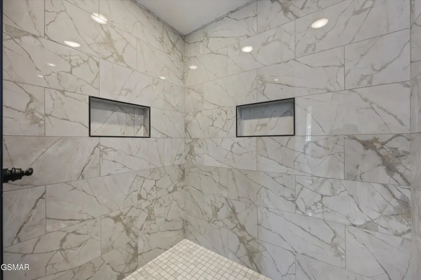
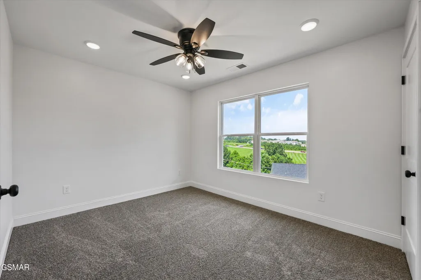
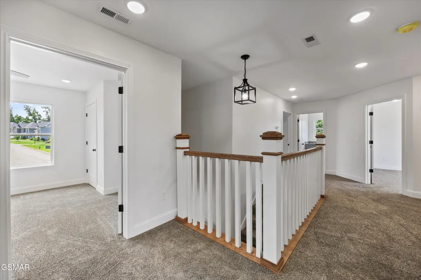
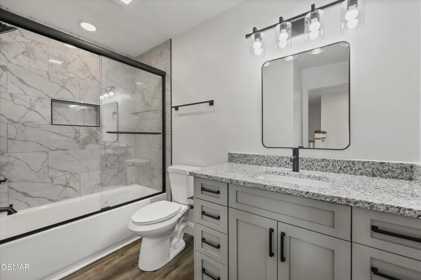
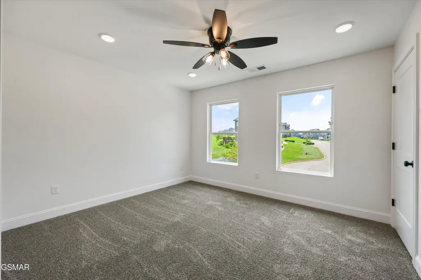
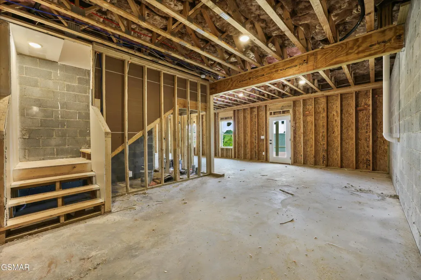
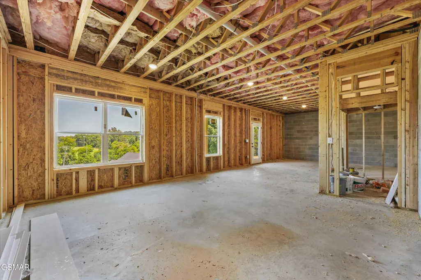
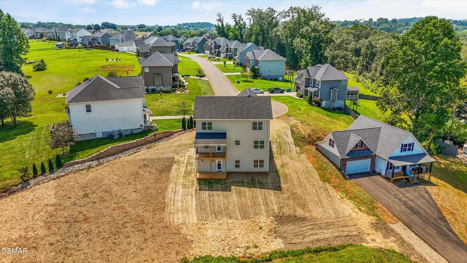
Welcome home to this stunning 4-bedroom, 3-bathroom residence nestled in one of the area's most desirable established subdivisions. Combining timeless charm with modern finishes, this home offers the perfect blend of comfort, style, and functionality. Step inside to discover a spacious living room centered around a beautiful fireplace, creating the perfect setting for relaxing evenings or entertaining family and friends. The heart of the home is the impressive custom kitchen, featuring handcrafted cabinetry, gleaming granite countertops, stainless steel appliances, and abundant workspace designed for both everyday living and special occasions. Just off the kitchen is a bonus room that could be a spacious pantry or even an office or den. Each bedroom offers generous space, but the owner's suite truly steals the show. This oversized retreat boasts expansive his-and-her walk-in closets and a luxurious spa-inspired bathroom complete with a massive custom tile shower featuring multiple shower heads for the ultimate at-home retreat. Downstairs, you'll find a full unfinished basement offering endless possibilities. Whether you're dreaming of additional living space, a home gym, workshop, or extra storage, this blank canvas is ready to bring your vision to life. Located in a beautiful, well-established neighborhood known for its charm and welcoming atmosphere, this exceptional home delivers the space, quality, and location you've been searching for. Don't miss your opportunity to make this incredible property your forever home!
| Price History | |
|---|---|
| 8/4/2026 | Listed $499,900 |
General Features
| Sewer | Septic Tank |
|---|---|
| Heating | Heat Pump |
| Cooling | Central Air,Electric |
| Possession | Close Of Escrow |
| Roof | Composition |
| Appliances | Dishwasher,Disposal,Electric Range,Microwave,Refrigerator |
| Zoning | Residential |
| Garage Spaces | 2 |
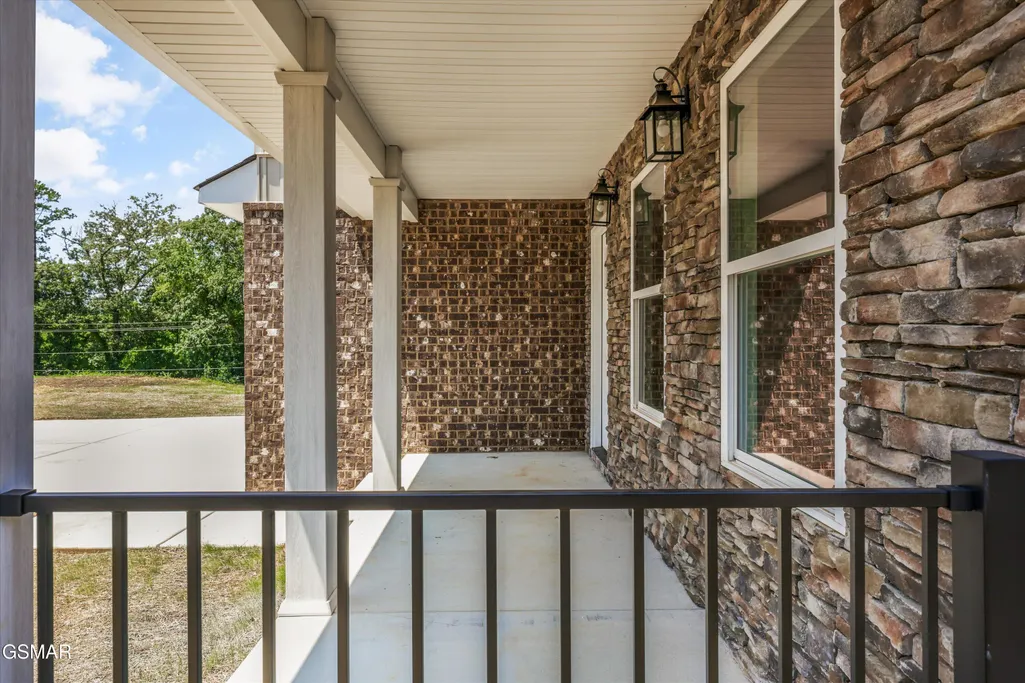
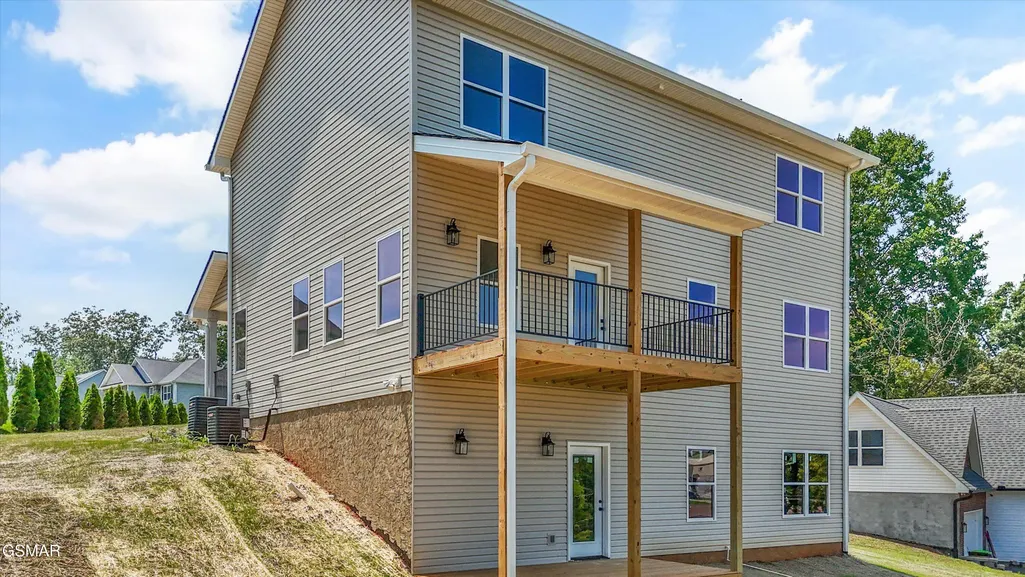
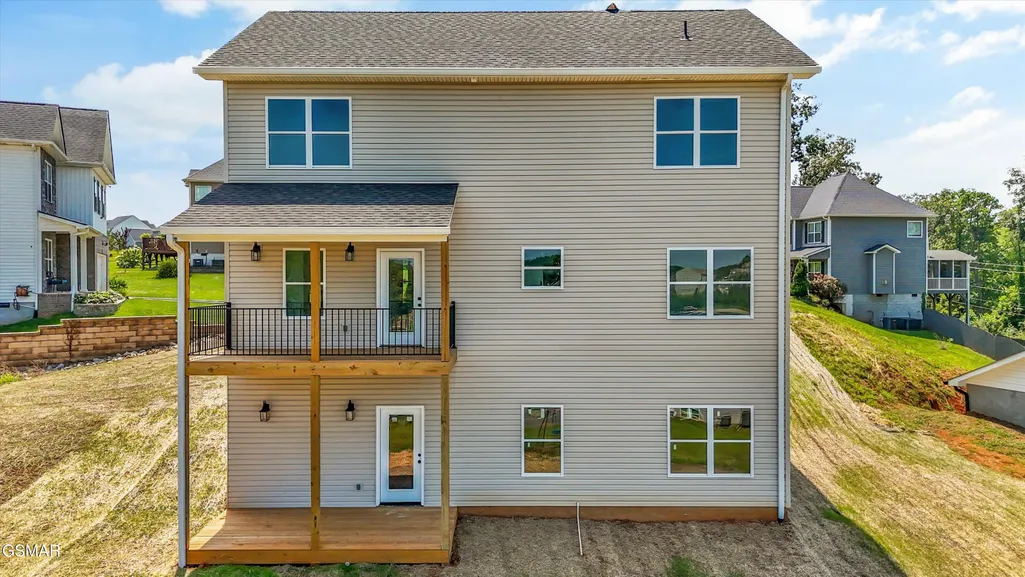
| Patio/Porch Features | Covered,Deck,Porch |
| Architectural Style | Craftsman |
| Construction Materials | Brick,Stone,Vinyl Siding |
| Year Built | 2026 |
| Levels | Three Or More |
| Property Subtype | Single Family Residence |
| Tax Year | 2025 |
| Current Use | Single Family |
| County | Sevier |
| New Construction | false |
| Property Type | Residential |
| HOA | false |
| Attached Garage | true |
| Subdivision Name | N/A |
| Garage Y/N | true |
| Total Rooms | 12 |
| Full Baths | 3 |
| Status | Pending |
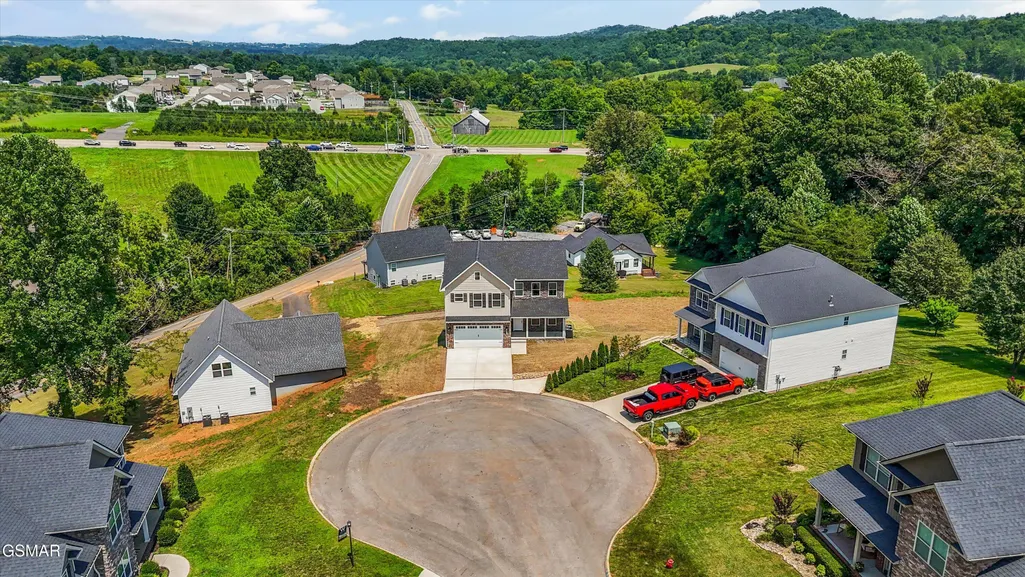
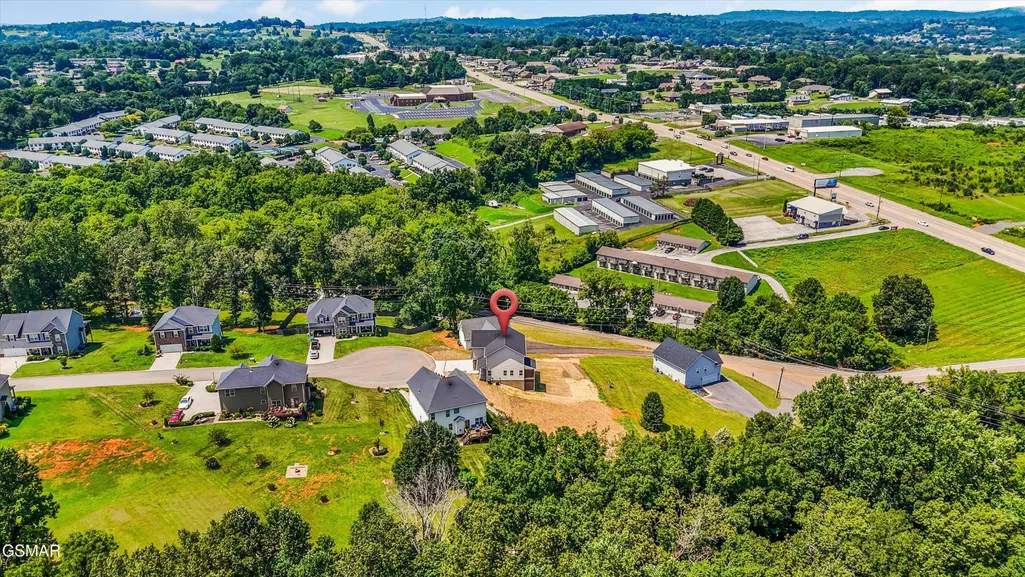
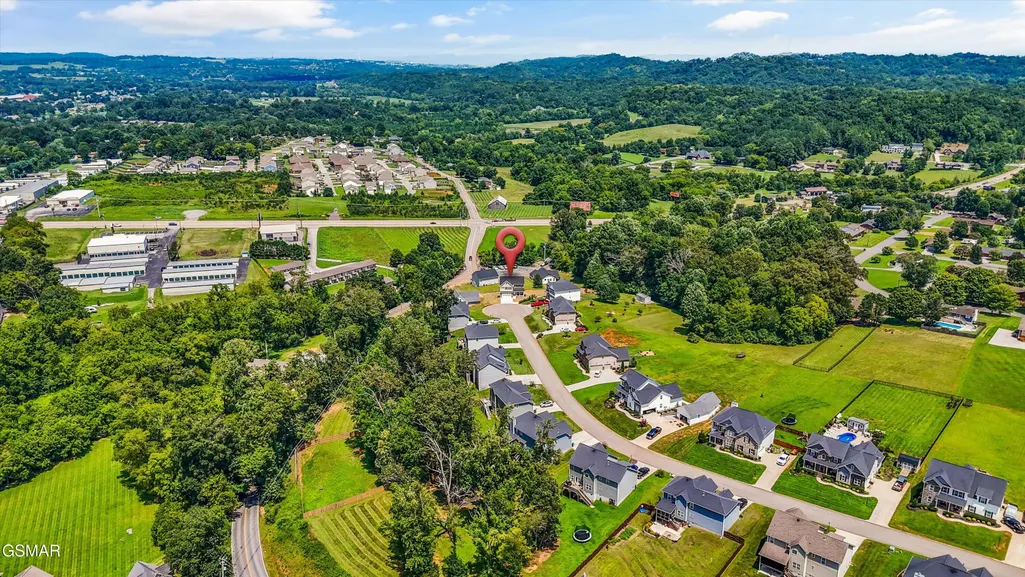
| Directions | From Chapman Hwy, Turn onto Tittsworth Spring Rd, Continue to the sign for the Break Ridge Subdivision (0.5 mi) , turn left and take the first left into Bluff Shadows Ln, continue to the end, the home is the last one and sits in the cul-de-sac. |
| City | Seymour |
| Disclosures | Seller Disclosure |
| MLS Area | Seymour |
| Lot Size Units | Acres |
| Lot Size Square Feet | 26136 |
| Tax Annual Amount | 83.25 |
| Current Financing | Conventional |
| Property Condition | New Construction |
| MLS Area Minor | Seymour |
| Standard Status | Pending |
| Tax Lot | 29 |
| Occupancy | Either |
Interior Features
| Interior Amenities | Ceiling Fan(s),Granite Counters,Pantry,Walk-In Closet(s),Walk-In Shower(s) |
|---|---|
| Basement | Basement,Walk-Out Access |
| Flooring | Carpet,Luxury Vinyl |
| Total Fireplaces | 1 |
| Fireplace Features | Electric |
| Total Stories | 3 |
| Air Conditioning Y/N | true |
| Heating Y/N | true |
| Fireplace Y/N | true |
| Above Grade Finished Area | 2189 |
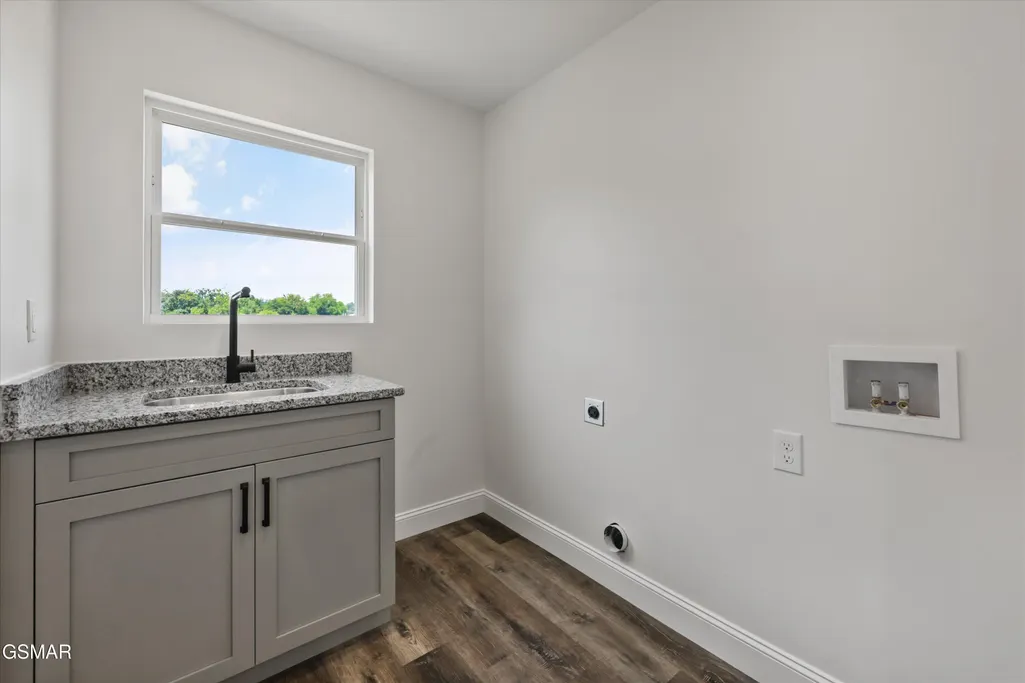
| Laundry Features | Laundry Room |
| Total Bedrooms | 4 |
| Main Level Bathrooms | 1 |
| Total Baths | 3 |
Exterior Features
| Parking Features | Garage |
|---|---|
| Lot Features | Cul-De-Sac |
| Water Source | Public |
| Lot Size Area | 0.6 |
| Building Area Total | 2189 |
| Lot Size Acres | 0.6 |
Amenities
- Foreclosure
- Views
- Short Sale
- New Construction
- Adult 55+
- Lease To Own
- No HOA Fees
- Furnished
- Primary On Main
- Air Conditioning
- Seller Finance
- Green
- Fixer Upper
- Horse
- Golf
- Fireplace
- Deck
- Garage
- Basement
- Pool
Property vs Single Family Average in 37865
Price
Taxes
Year Built
 Tennessee Virginia Regional MLS All information deemed reliable but not guaranteed. All properties are subject to prior sale, change or withdrawal. Neither listing broker(s) or information provider(s) shall be responsible for any typographical errors, misinformation, misprints and shall be held totally harmless. Listing(s) information is provided for consumer's personal, non-commercial use and may not be used for any purpose other than to identify prospective properties consumers may be interested
 Great Smoky Mountains Association of REALTORS® All information deemed reliable but not guaranteed. All properties are subject to prior sale, change or withdrawal. Neither listing broker(s) or information provider(s) shall be responsible for any typographical errors, misinformation, misprints and shall be held totally harmless. Listing(s) information is provided for consumer's personal, non-commercial use and may not be used for any purpose other than to identify prospective properties consumers
 Lakeway Area MLS® (LAAMLS). All information deemed reliable but not guaranteed. All properties are subject to prior sale, change or withdrawal. Neither listing broker(s) or information provider(s) shall be responsible for any typographical errors, misinformation, misprints and shall be held totally harmless. Listing(s) information is provided for consumer's personal, non-commercial use and may not be used for any purpose other than to identify prospective properties consumers may be interested in purchasing. The data relating to real estate for sale on this website comes in part from the Internet Data Exchange program of the Multiple Listing Service. Real estate listings held by brokerage firms other than Greater Impact Realty may be marked with the Internet Data Exchange logo and detailed information about those properties will include the name of the listing broker(s) when required by the MLS. Copyright ©2026 All rights reserved.
Last Updated: September 25, 2026 6:21 AM UTC
Lakeway Area MLS® (LAAMLS). All information deemed reliable but not guaranteed. All properties are subject to prior sale, change or withdrawal. Neither listing broker(s) or information provider(s) shall be responsible for any typographical errors, misinformation, misprints and shall be held totally harmless. Listing(s) information is provided for consumer's personal, non-commercial use and may not be used for any purpose other than to identify prospective properties consumers may be interested in purchasing. The data relating to real estate for sale on this website comes in part from the Internet Data Exchange program of the Multiple Listing Service. Real estate listings held by brokerage firms other than Greater Impact Realty may be marked with the Internet Data Exchange logo and detailed information about those properties will include the name of the listing broker(s) when required by the MLS. Copyright ©2026 All rights reserved.
Last Updated: September 25, 2026 6:21 AM UTC
